


Why This Project?
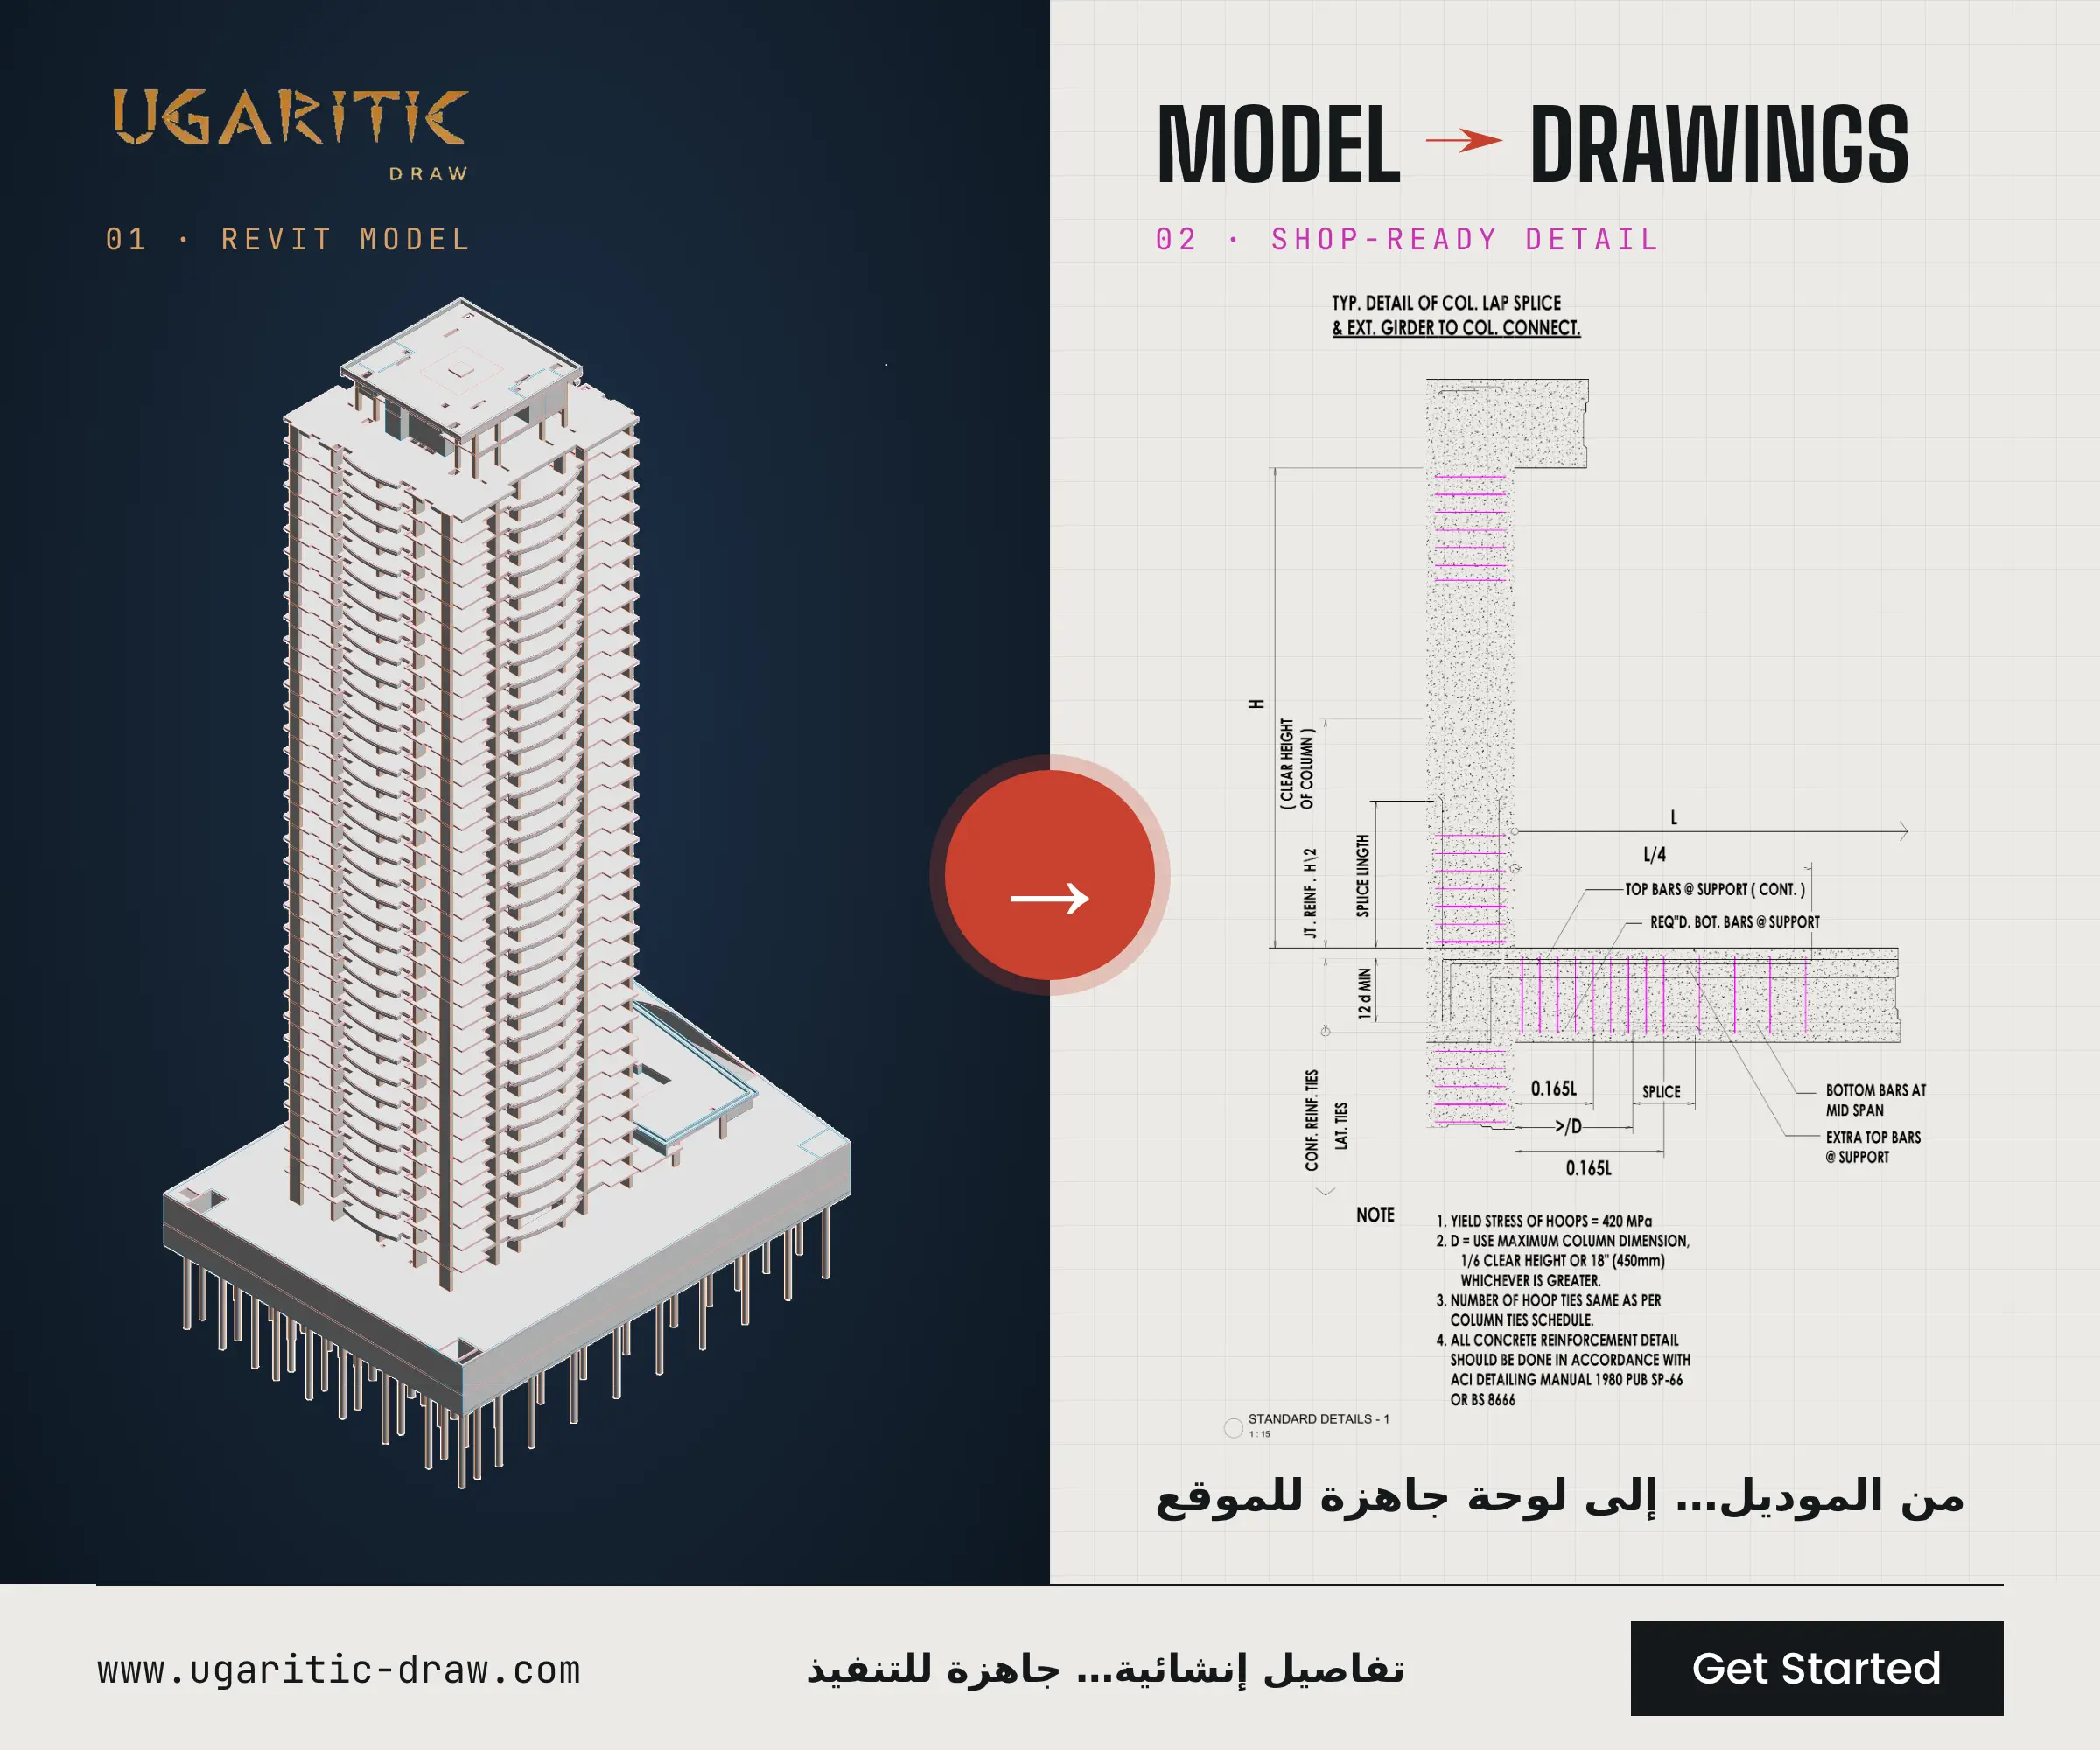
- ✓ A complete Revit model that generates every sheet.
- ✓ Clear reinforcement details that minimise guesswork on site.
- ✓ Sheets organised by floor groups and structural elements.
- ✓ Written levels and dimensions for every floor.
- ✓ A practical reference for designing and building residential towers.
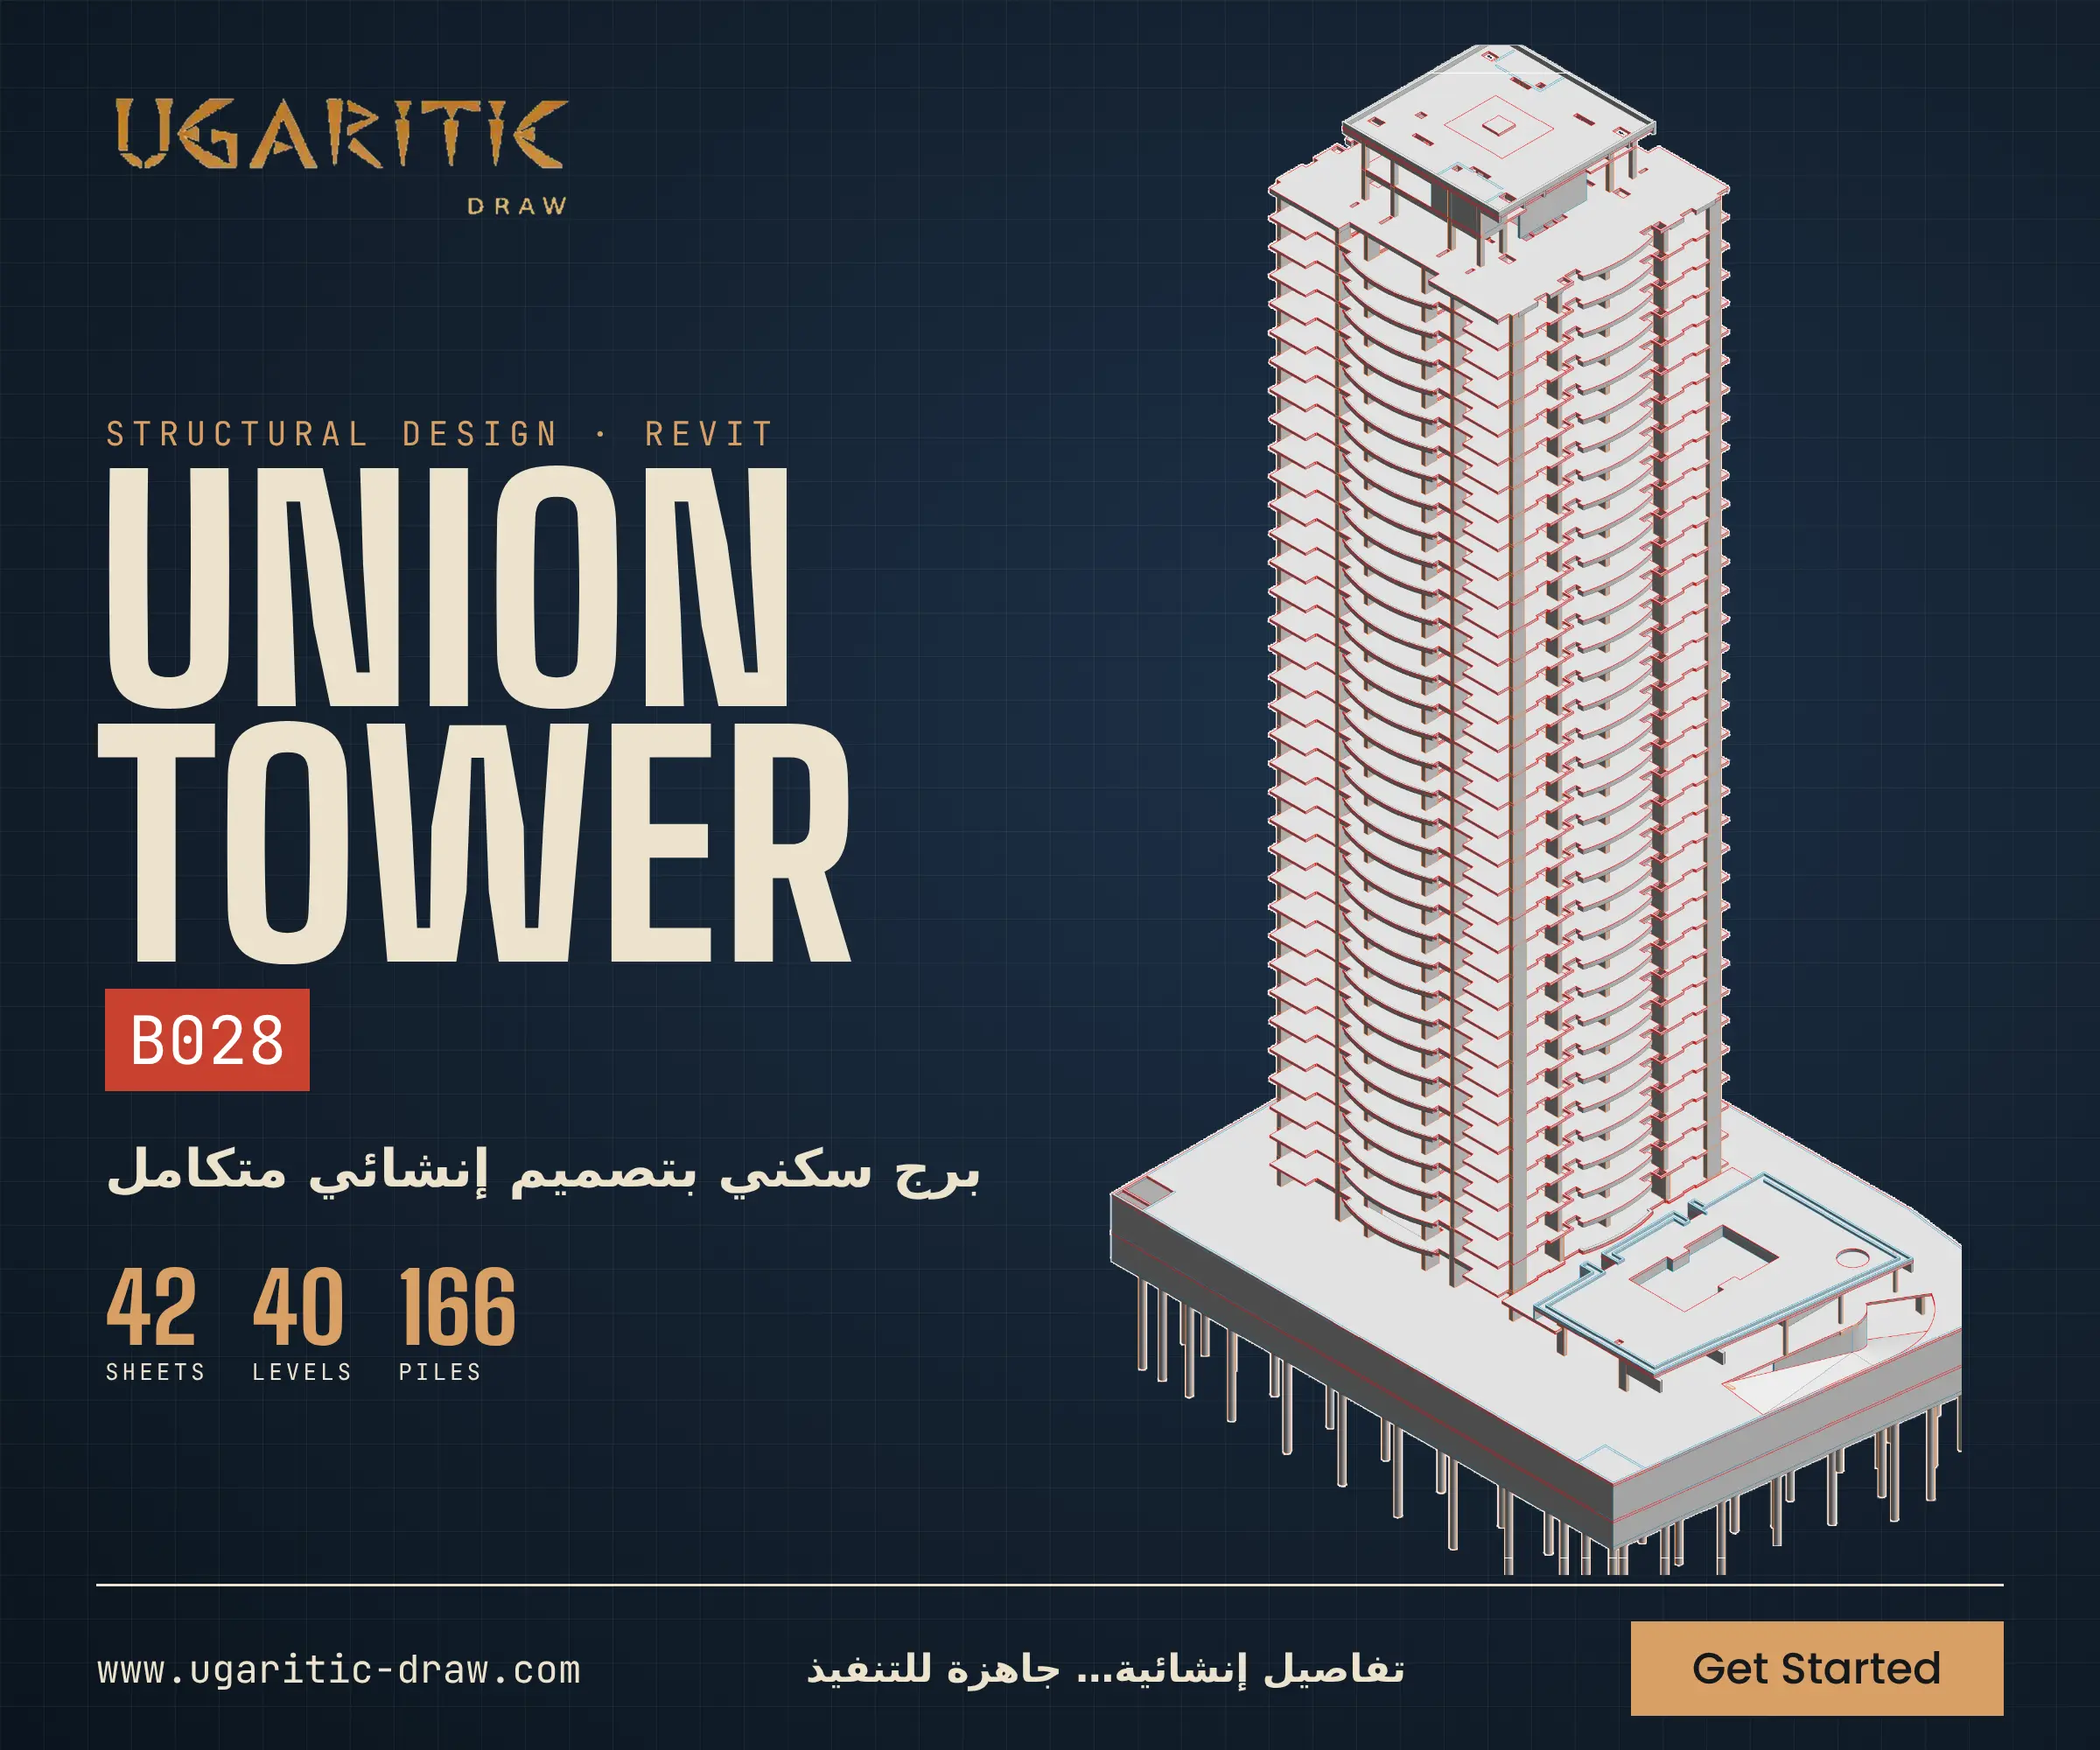
A complete structural design for a residential tower, fully modelled in Revit. The project includes 42 sheets covering the tower from the piles up to the upper roof deck, detailed enough to show the engineer and the contractor every structural element, its location and its reinforcement.
The Tower in Numbers
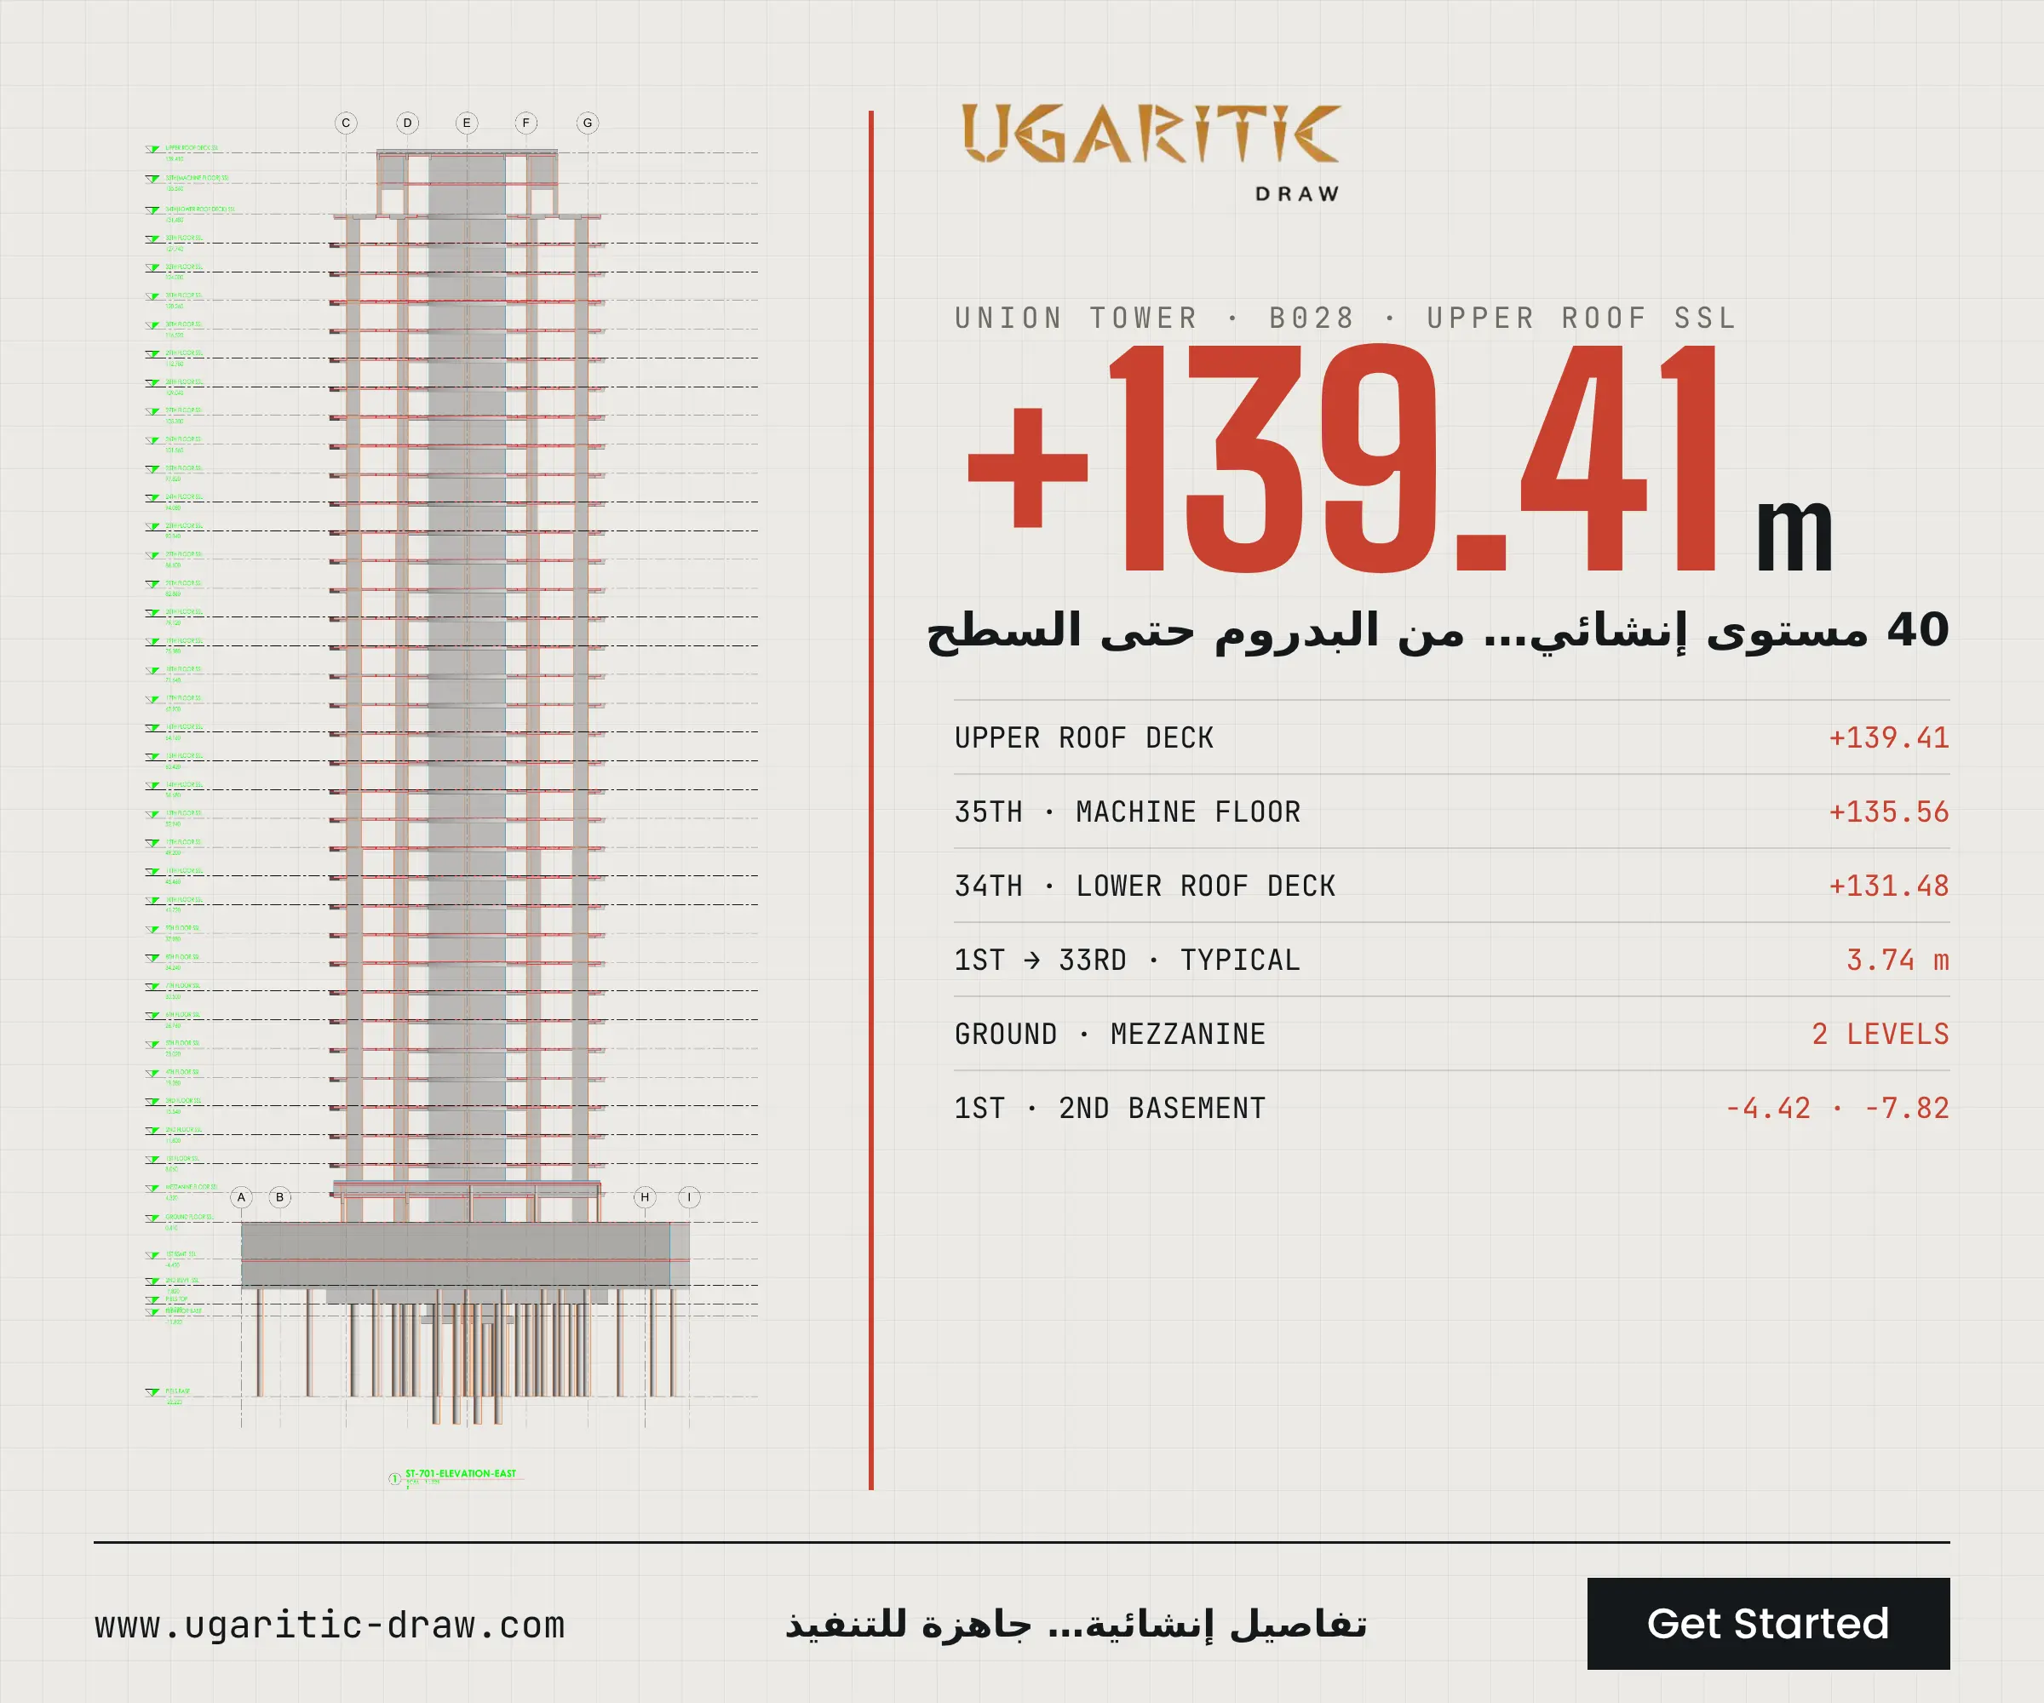
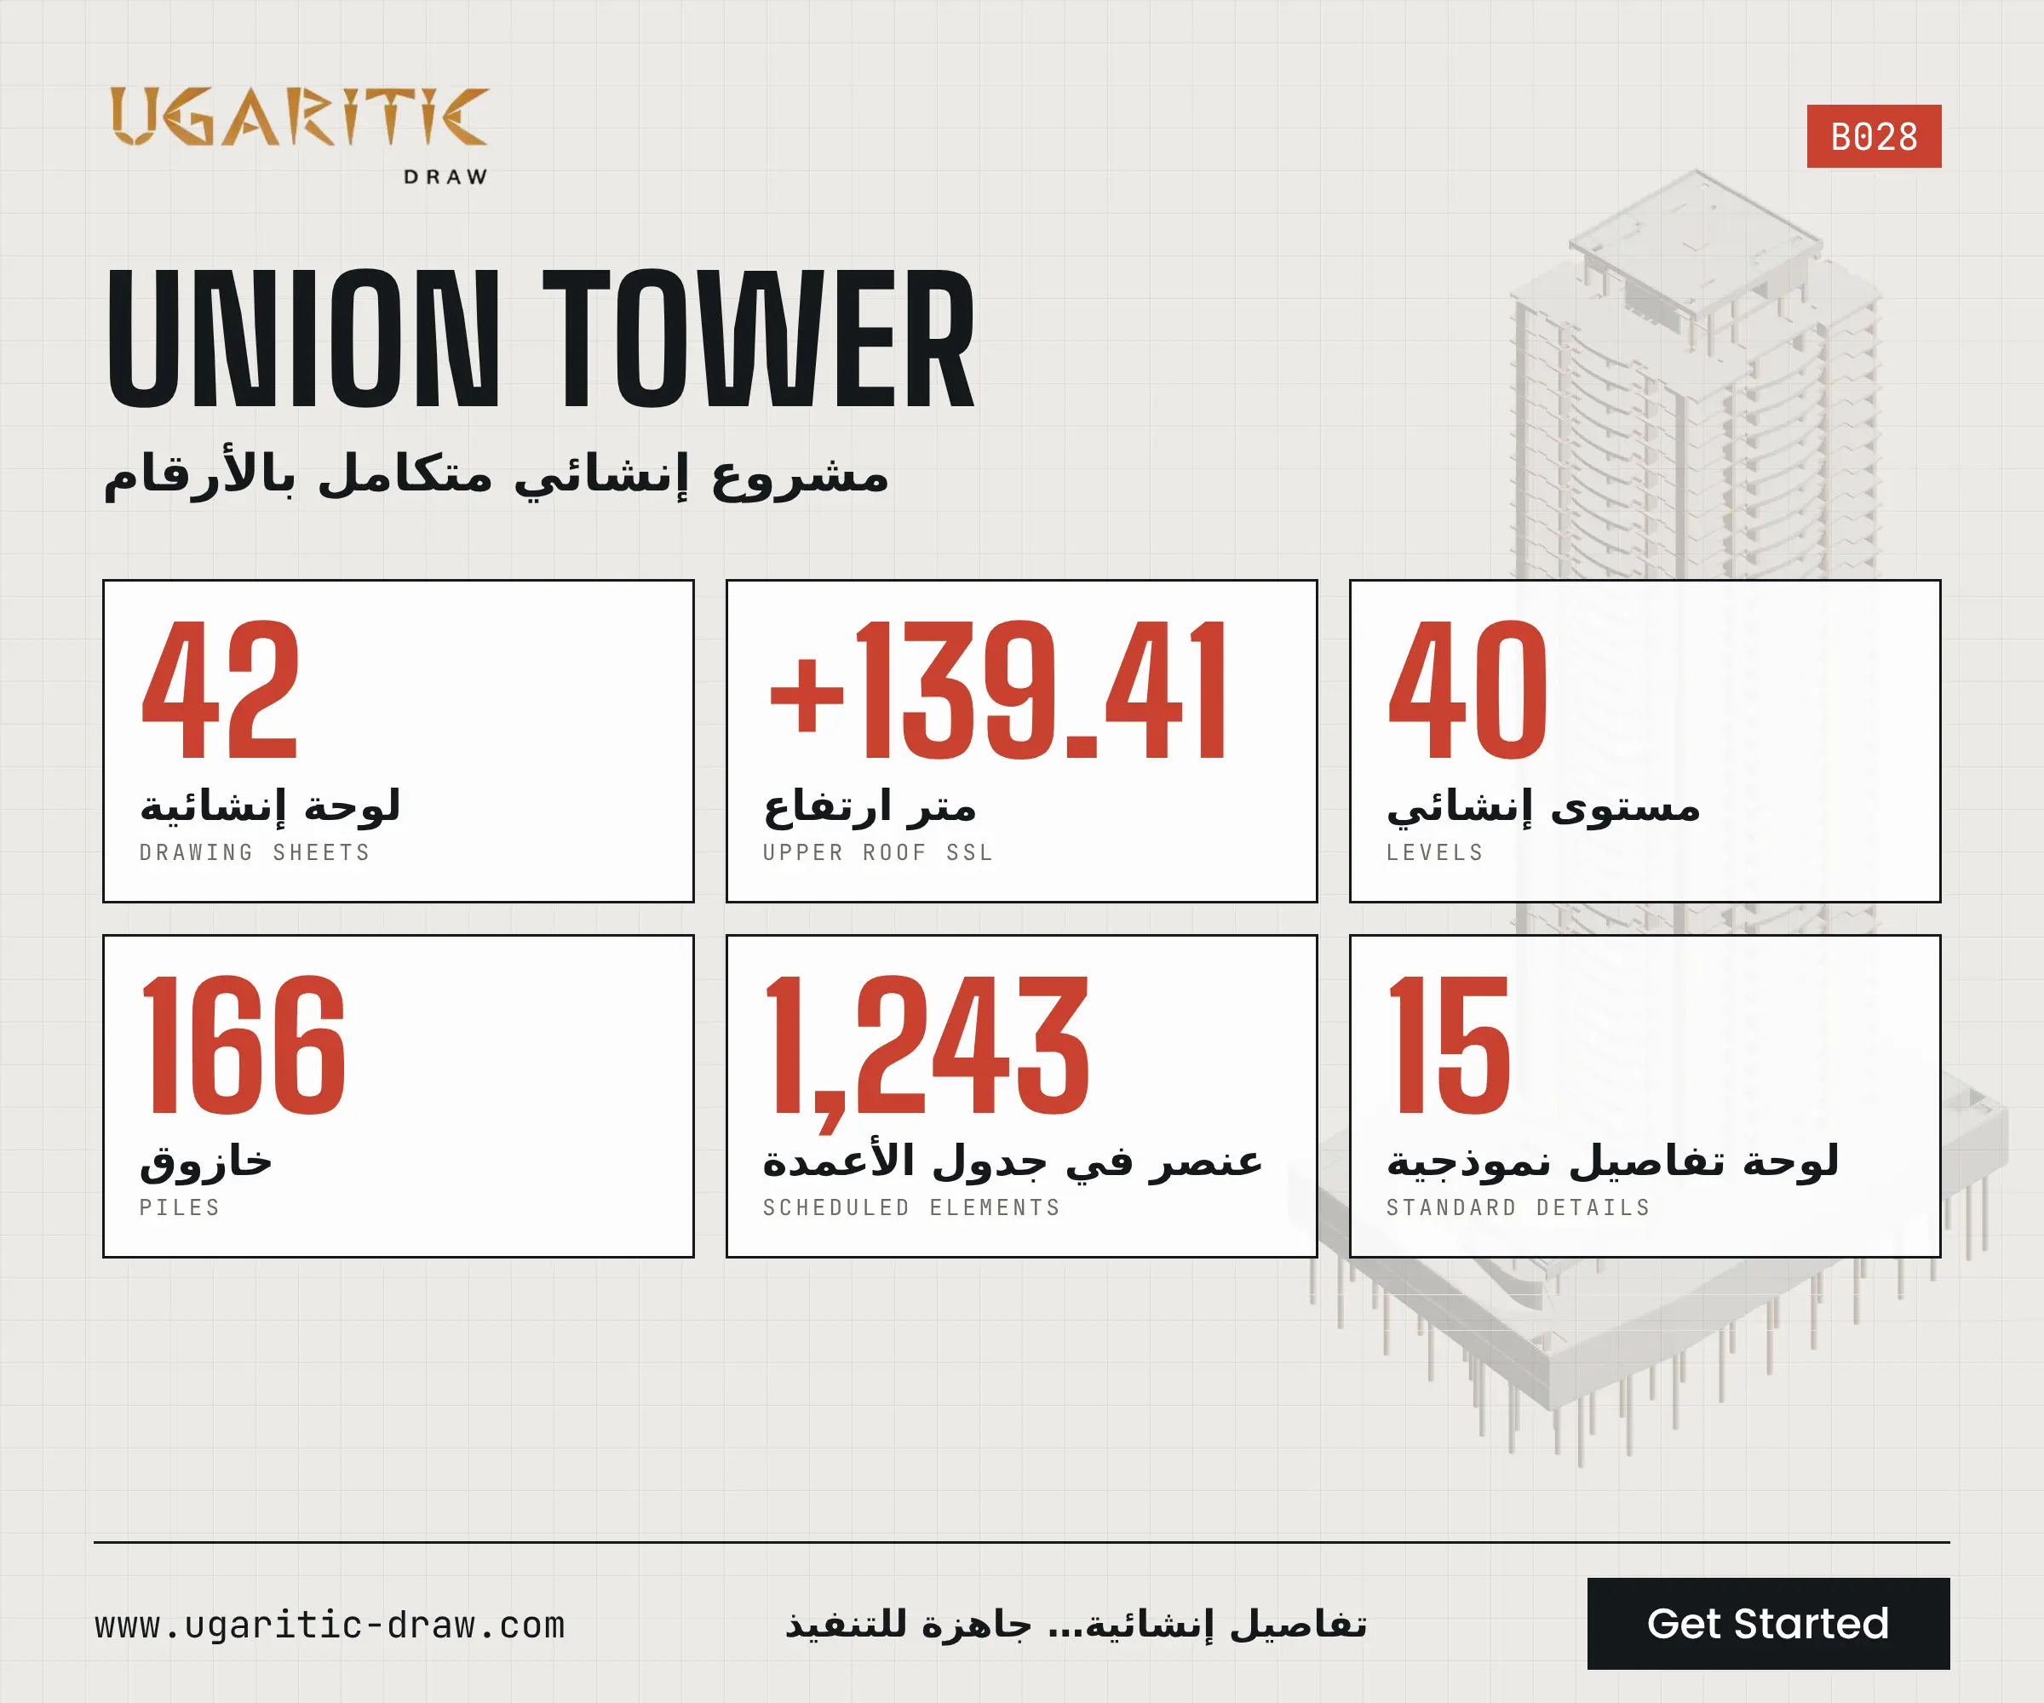
- +139.41 m to the upper roof deck level.
- 40 structural levels: 2 basements, ground, mezzanine, 33 typical floors, lower roof deck, machine floor and upper roof deck.
- 3.74 m typical floor height.
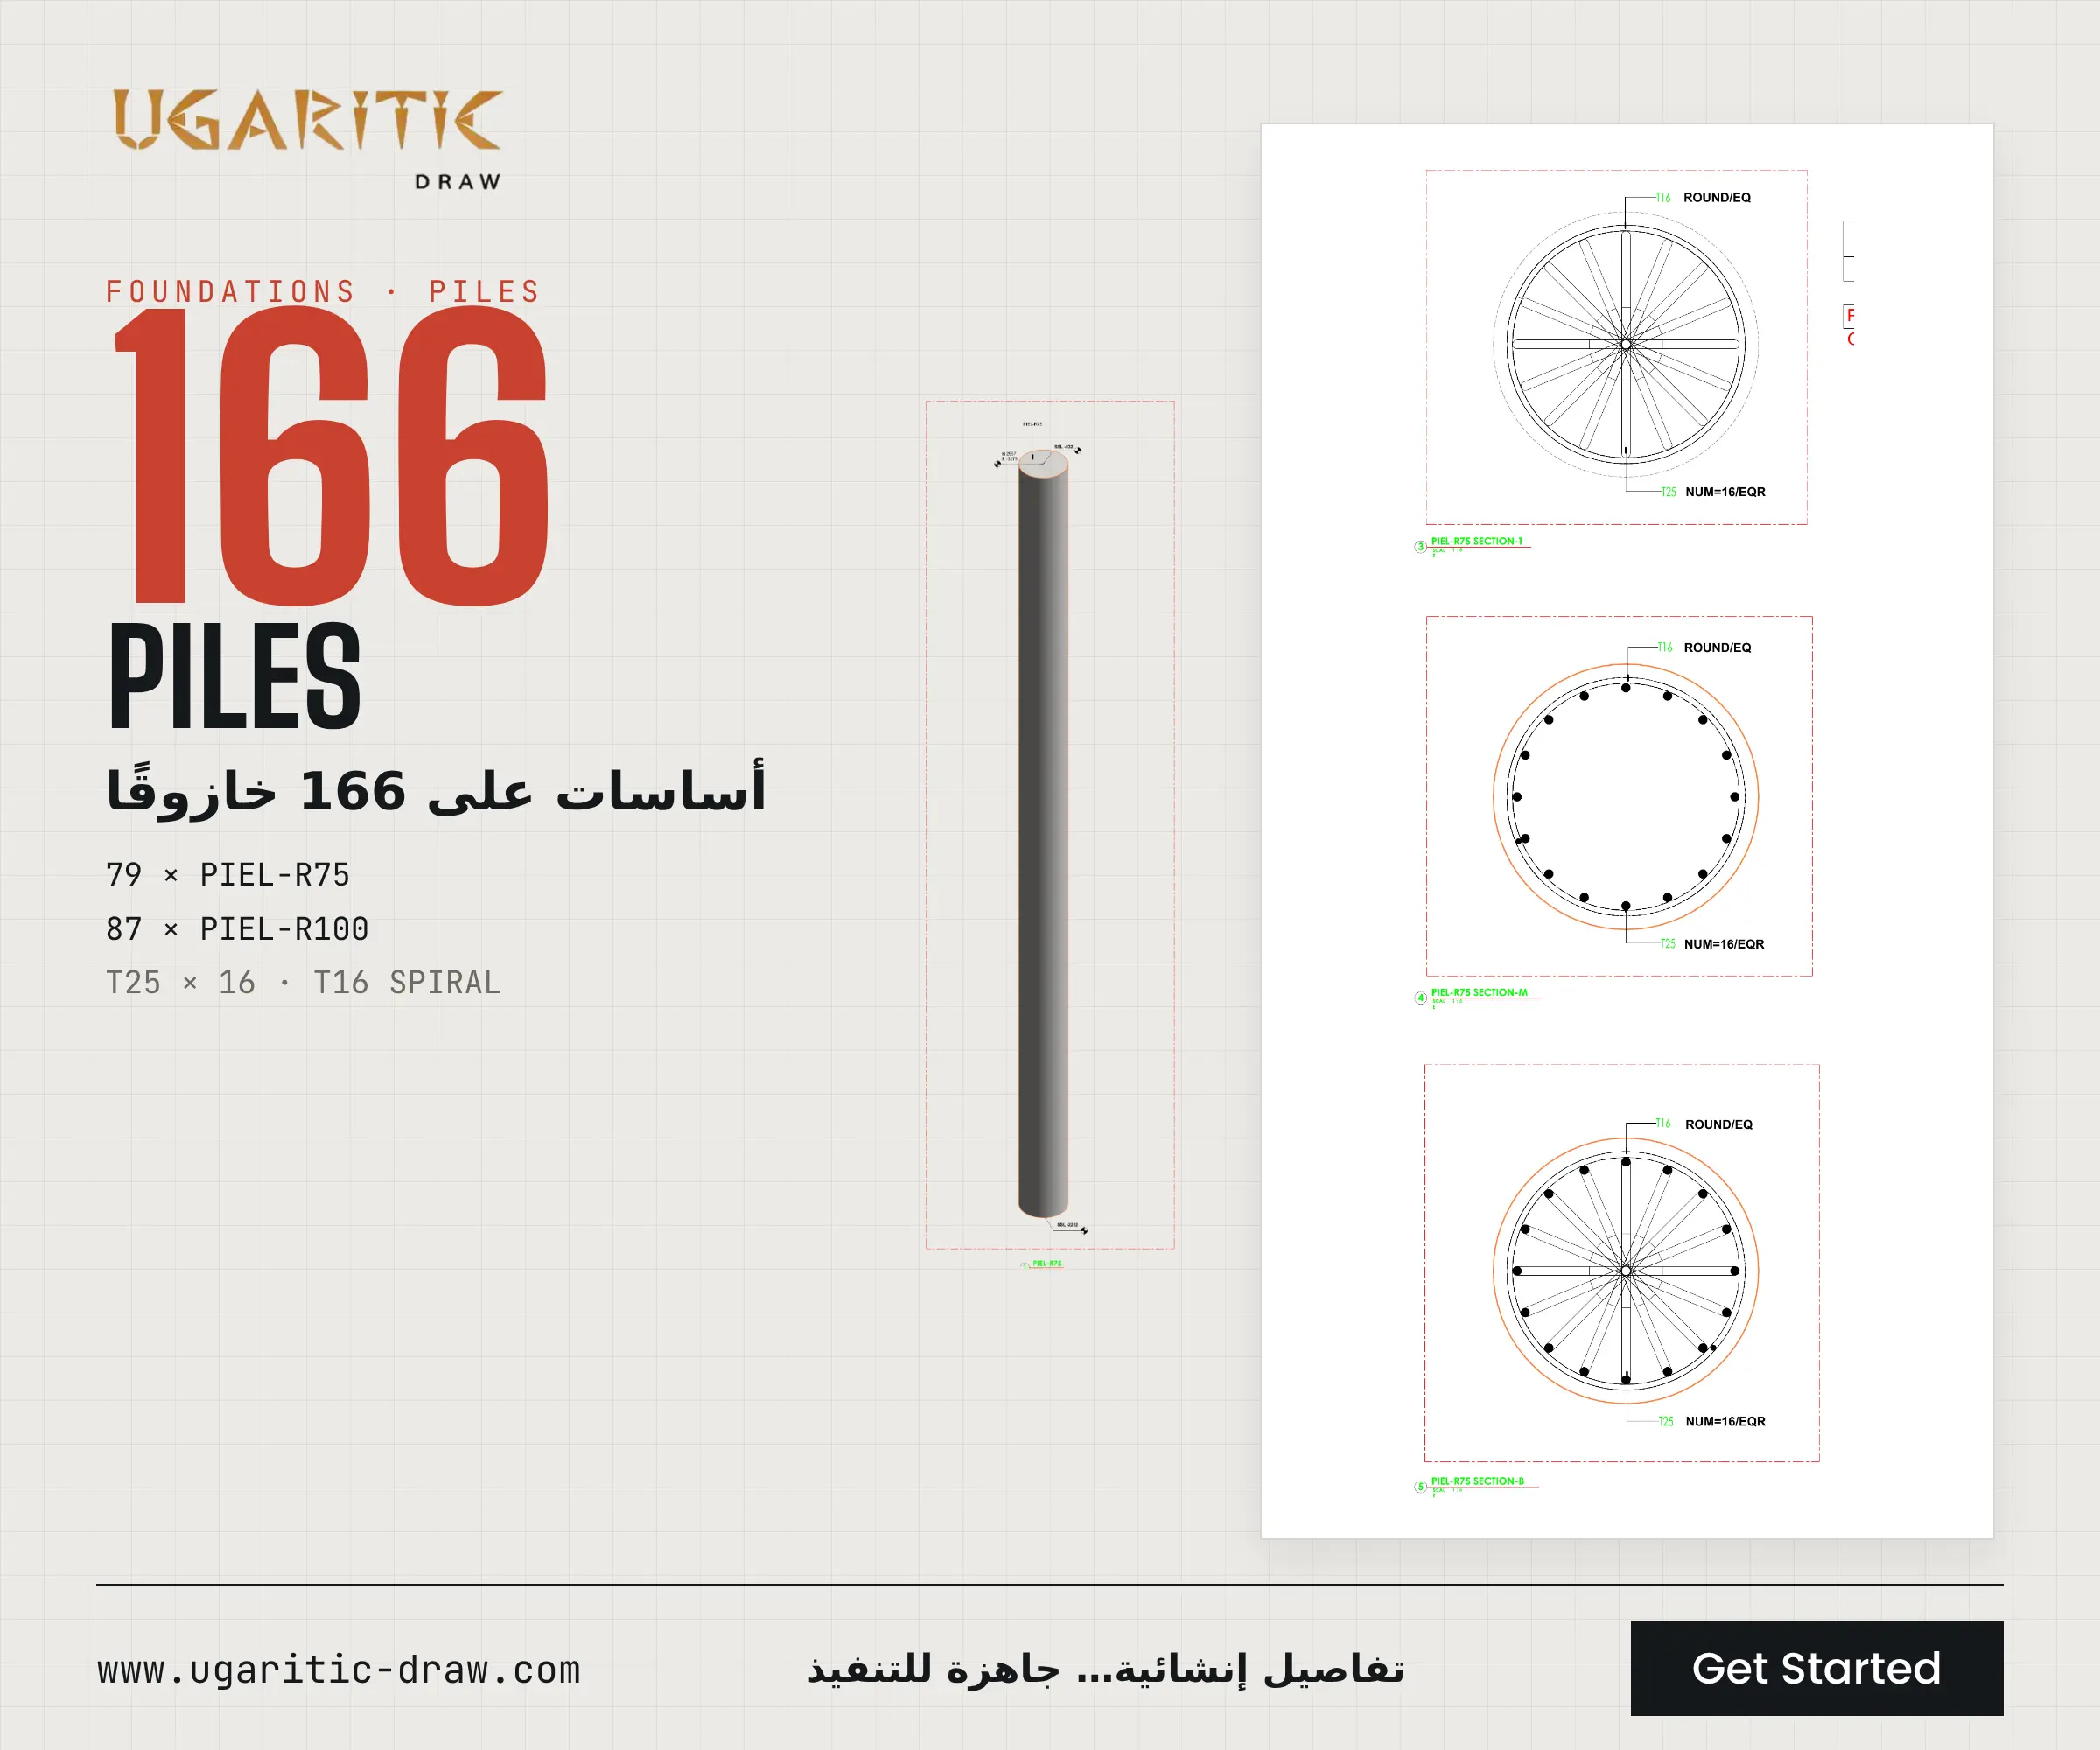
- 166 piles: 79 × PIEL-R75 and 87 × PIEL-R100.
- 1,243 elements in the structural column schedule.
Drawing Set Contents
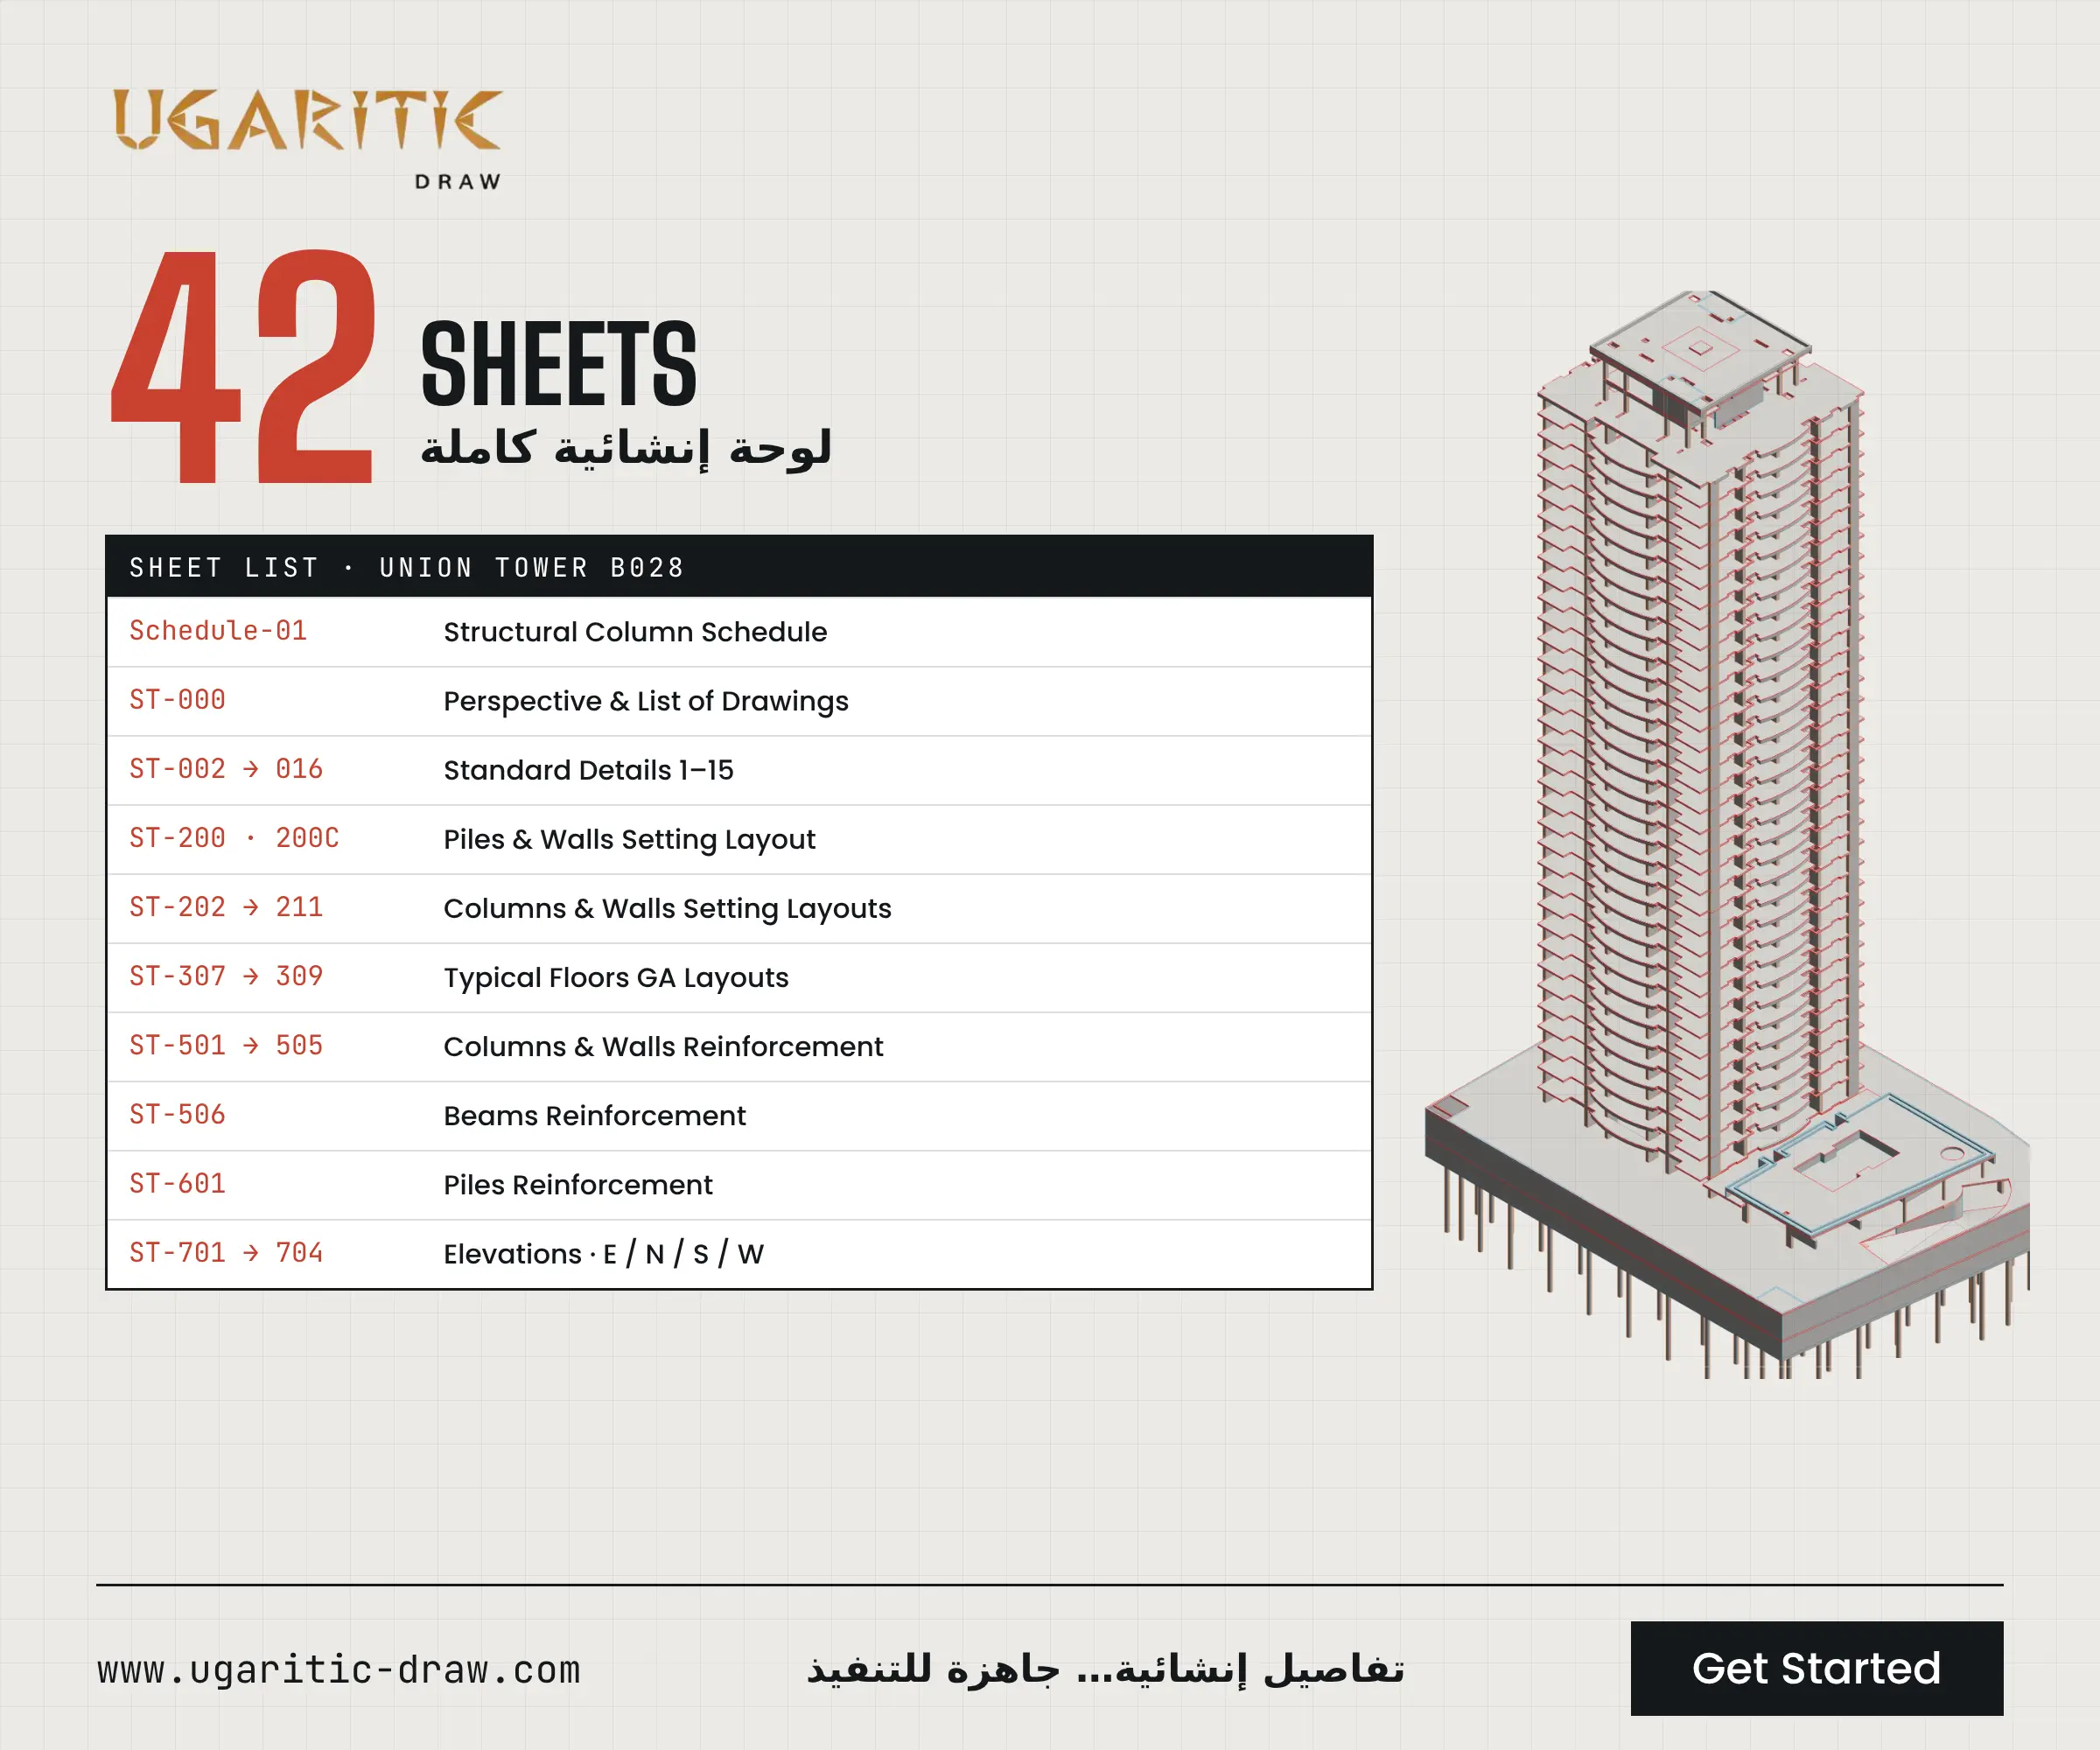
- Structural column schedule: column types, sections, counts and levels.
- 3D perspective and list of drawings.
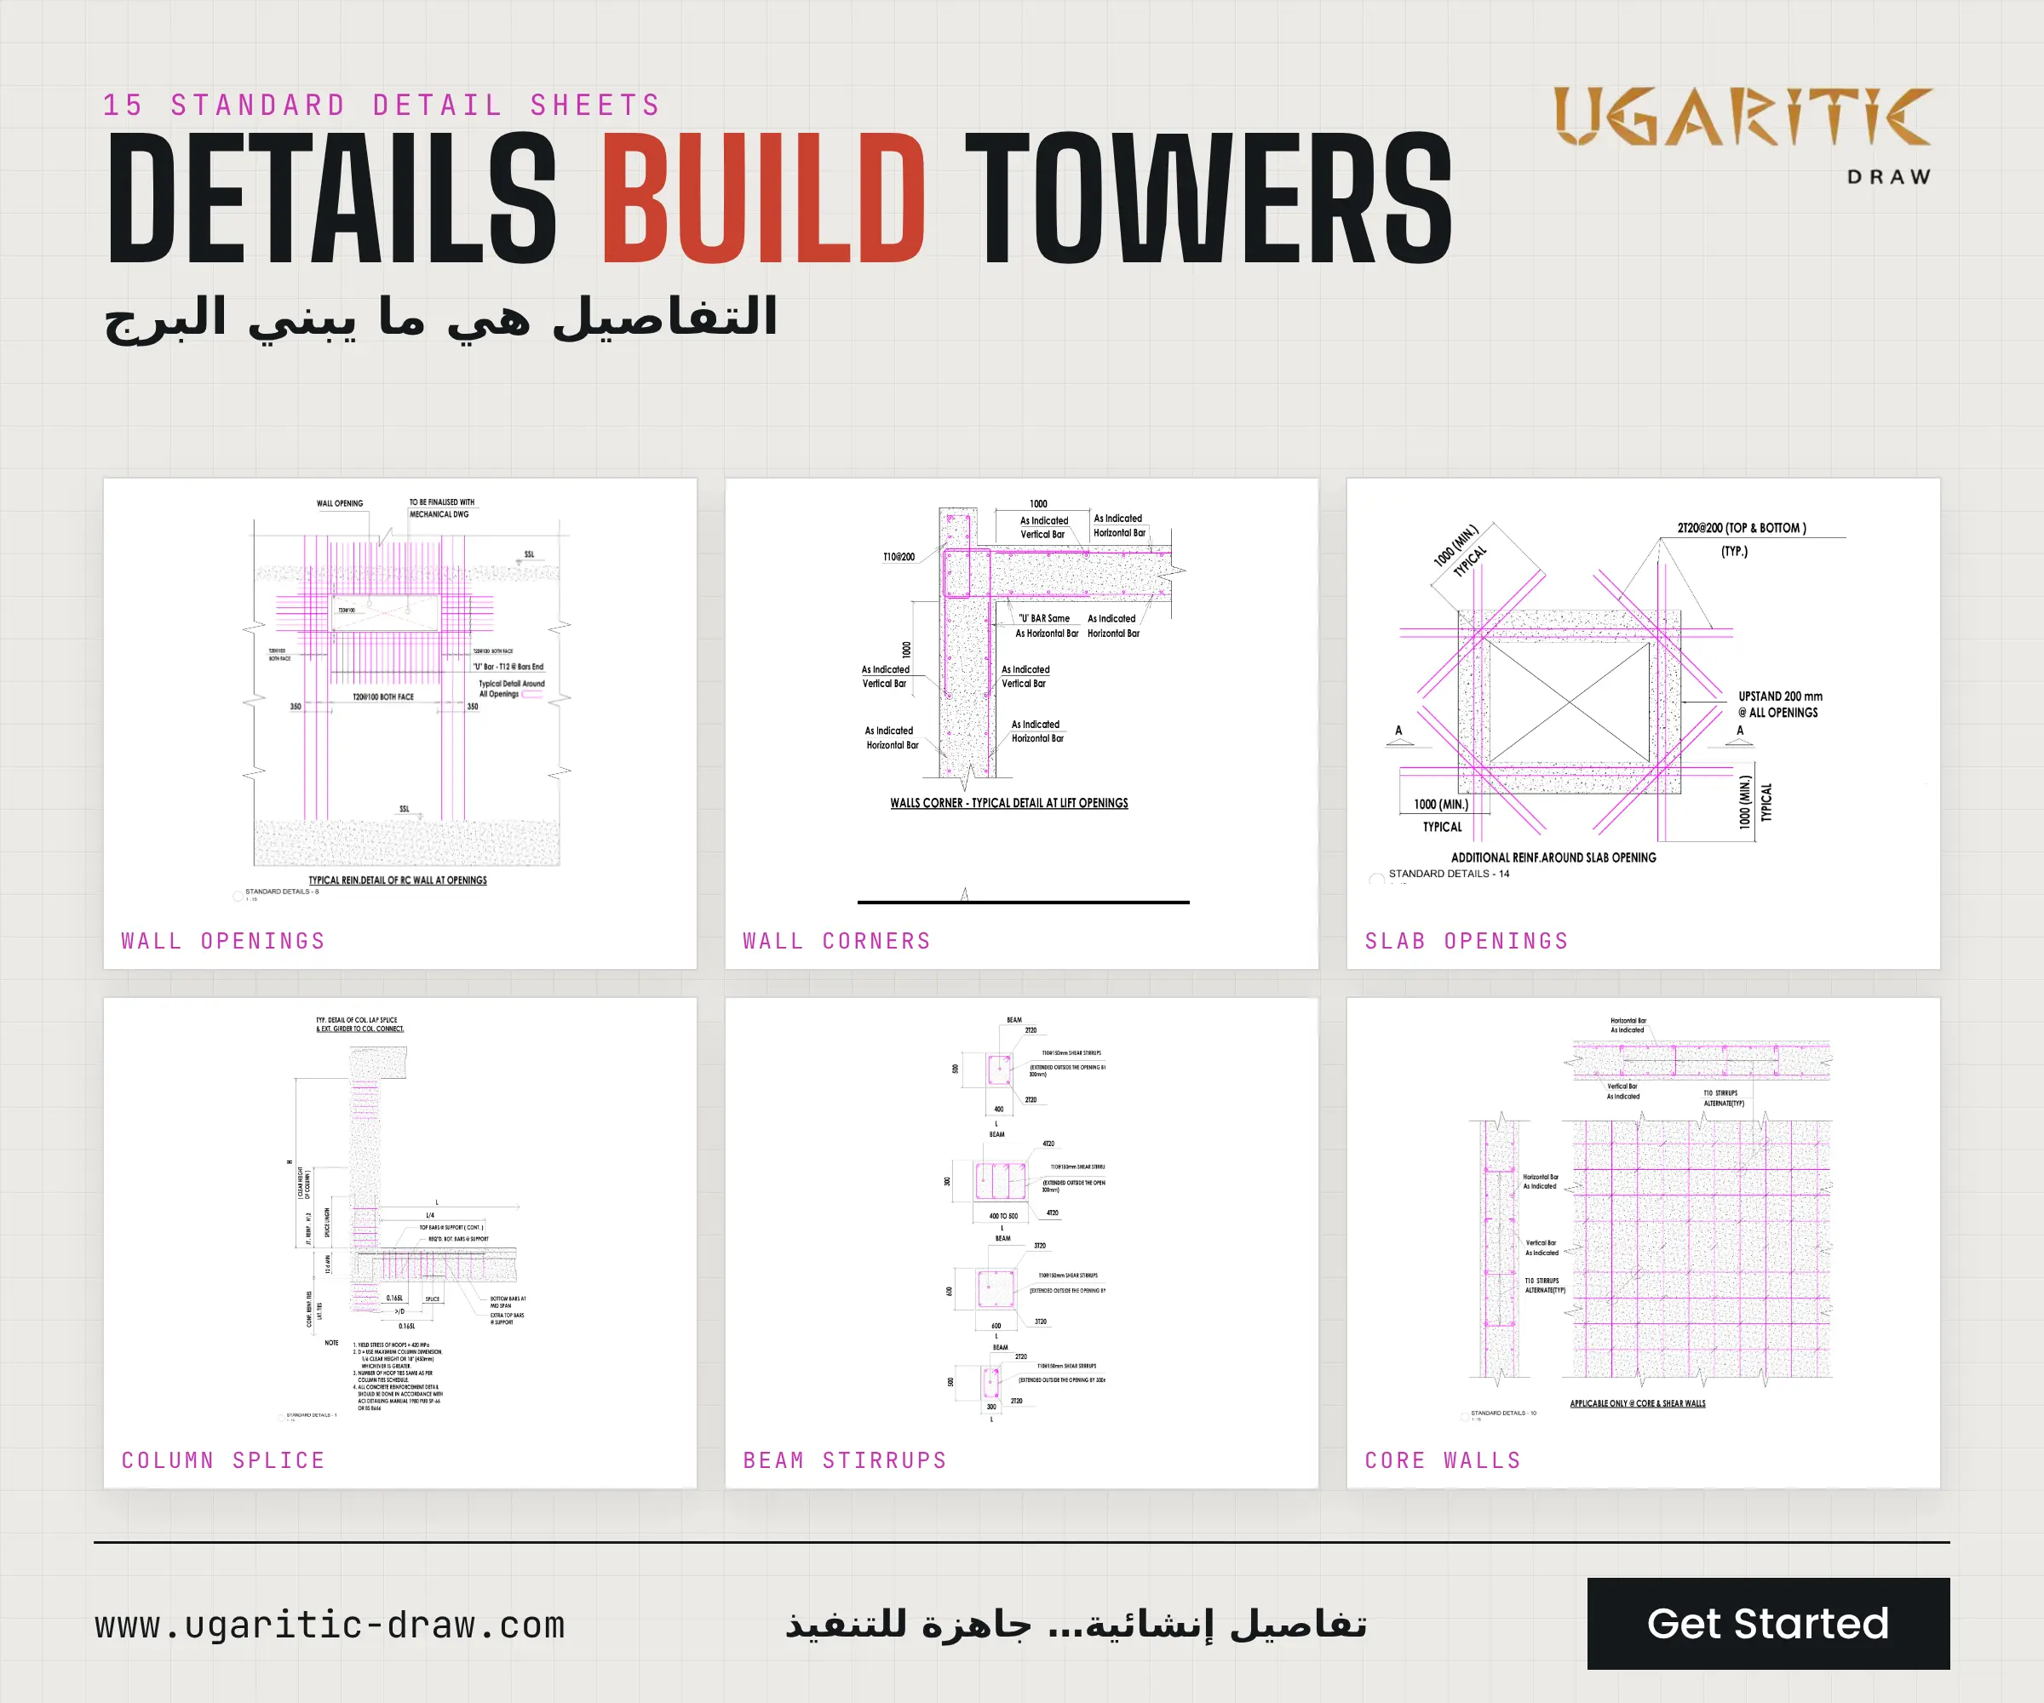
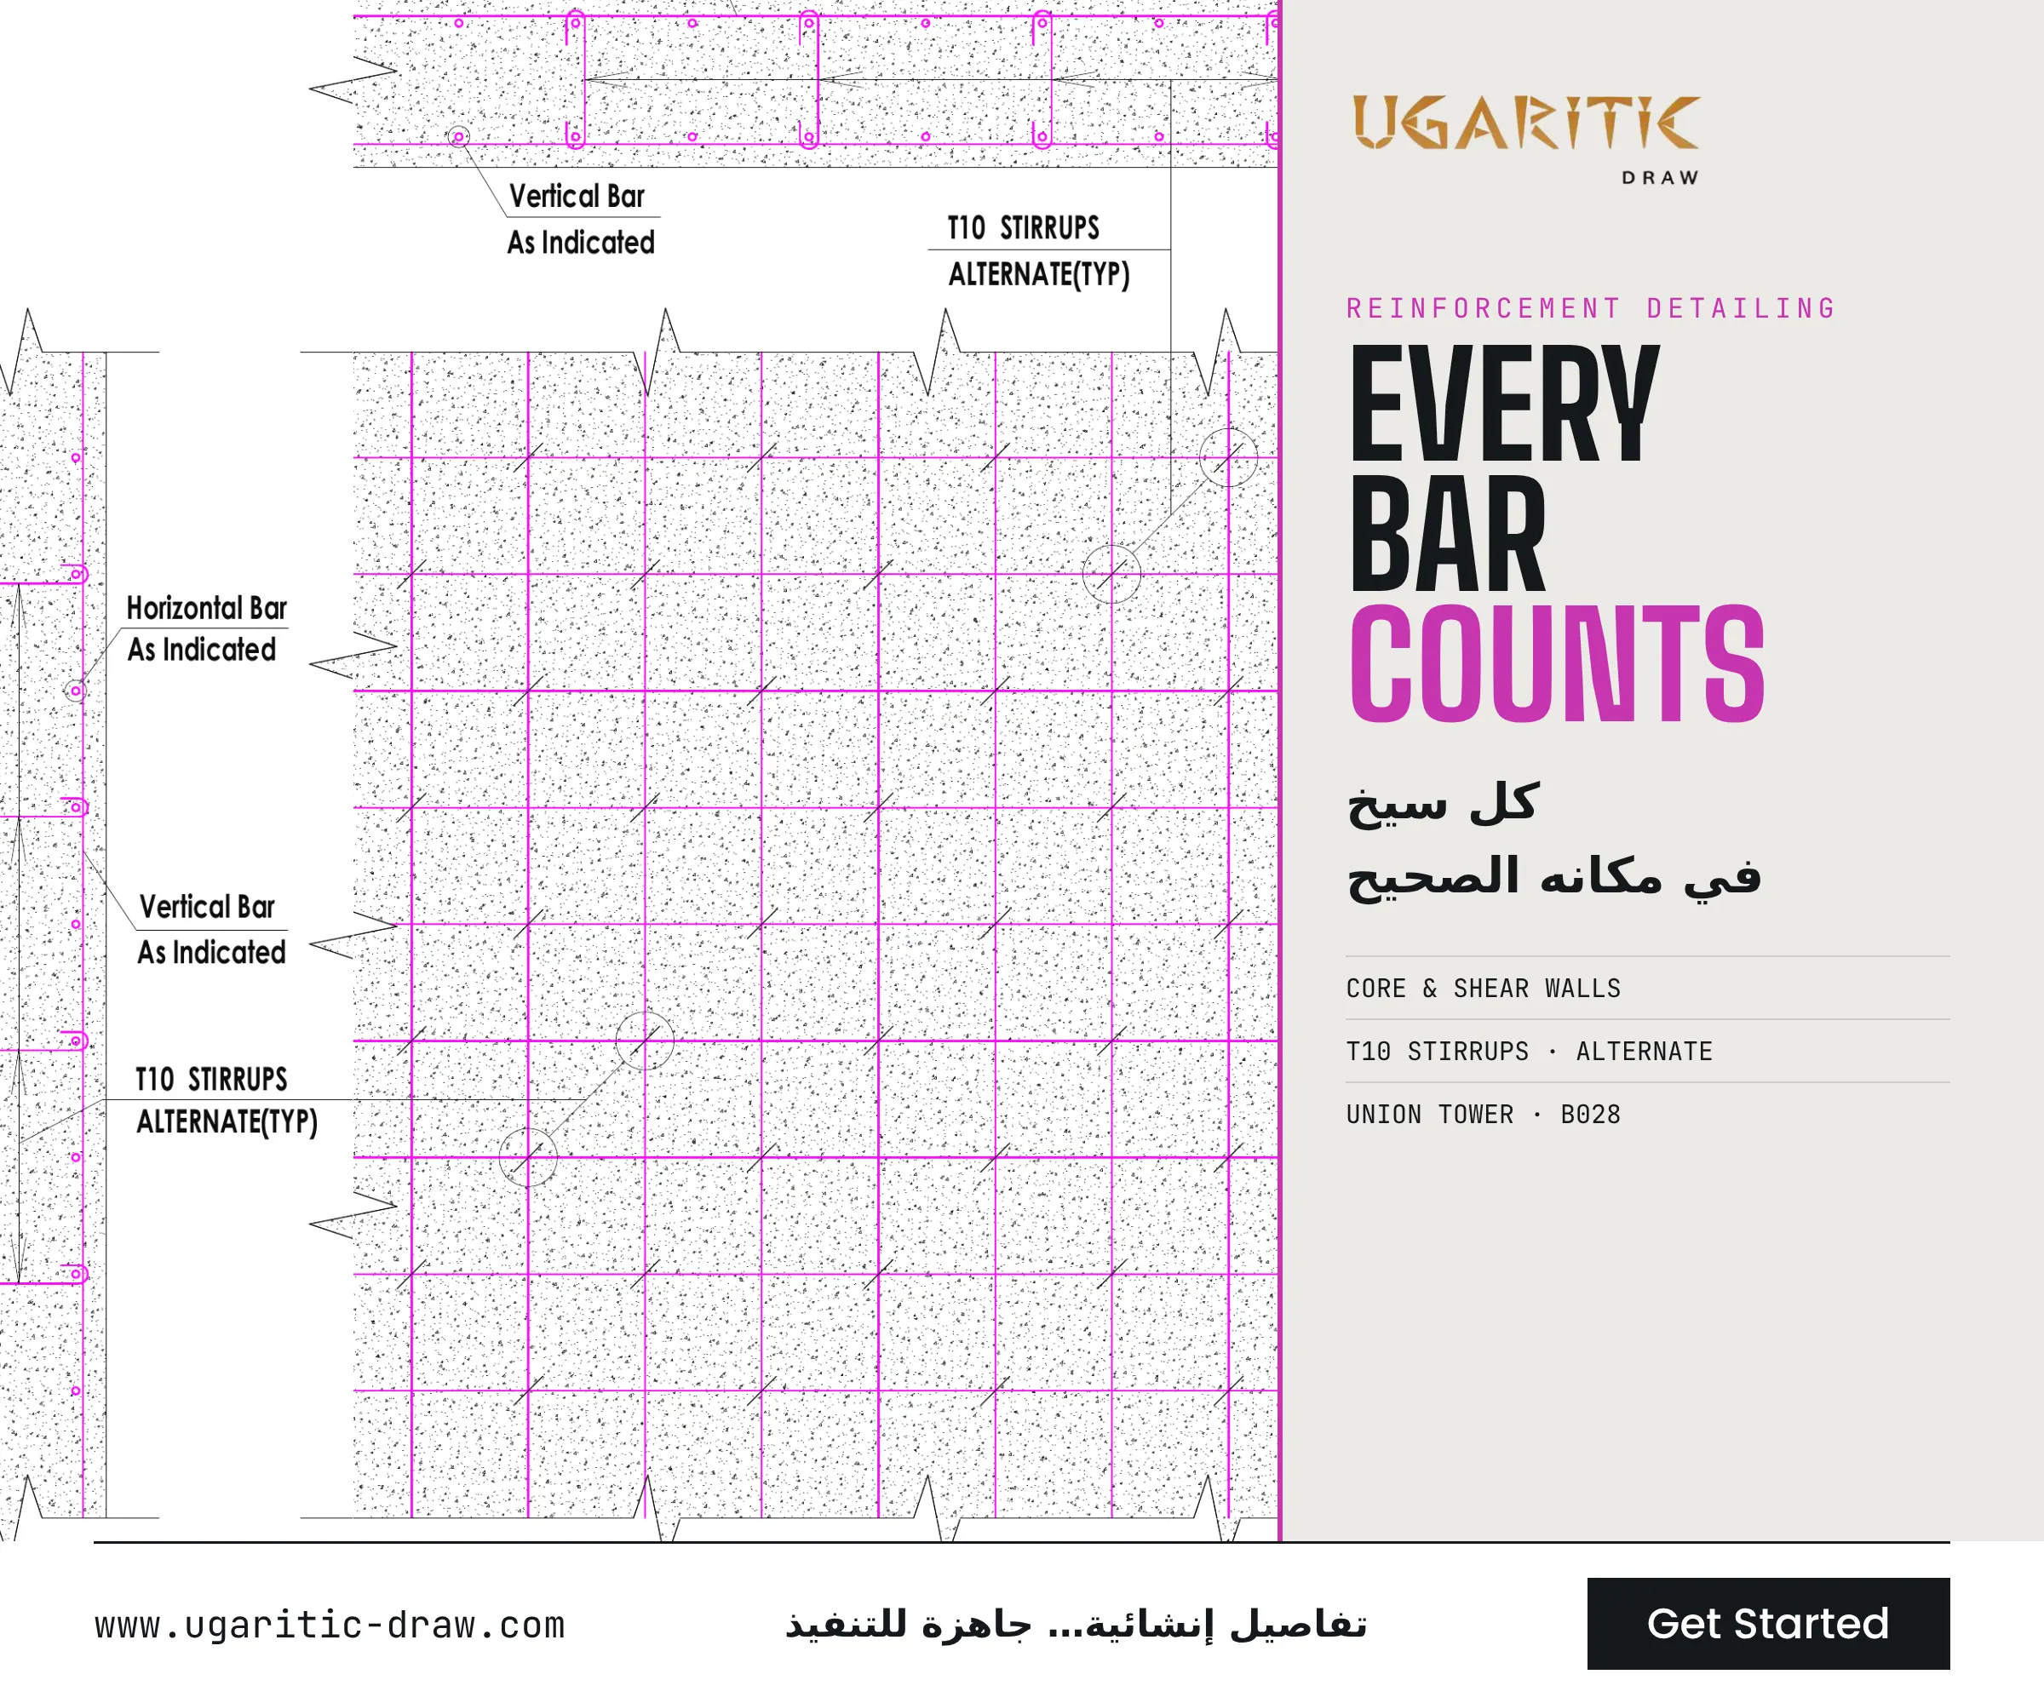
- 15 standard detail sheets: wall reinforcement at openings, wall corners at lift openings, column lap splices, beam stirrups, slab opening reinforcement and core walls.
- Piles and walls setting-out layouts.
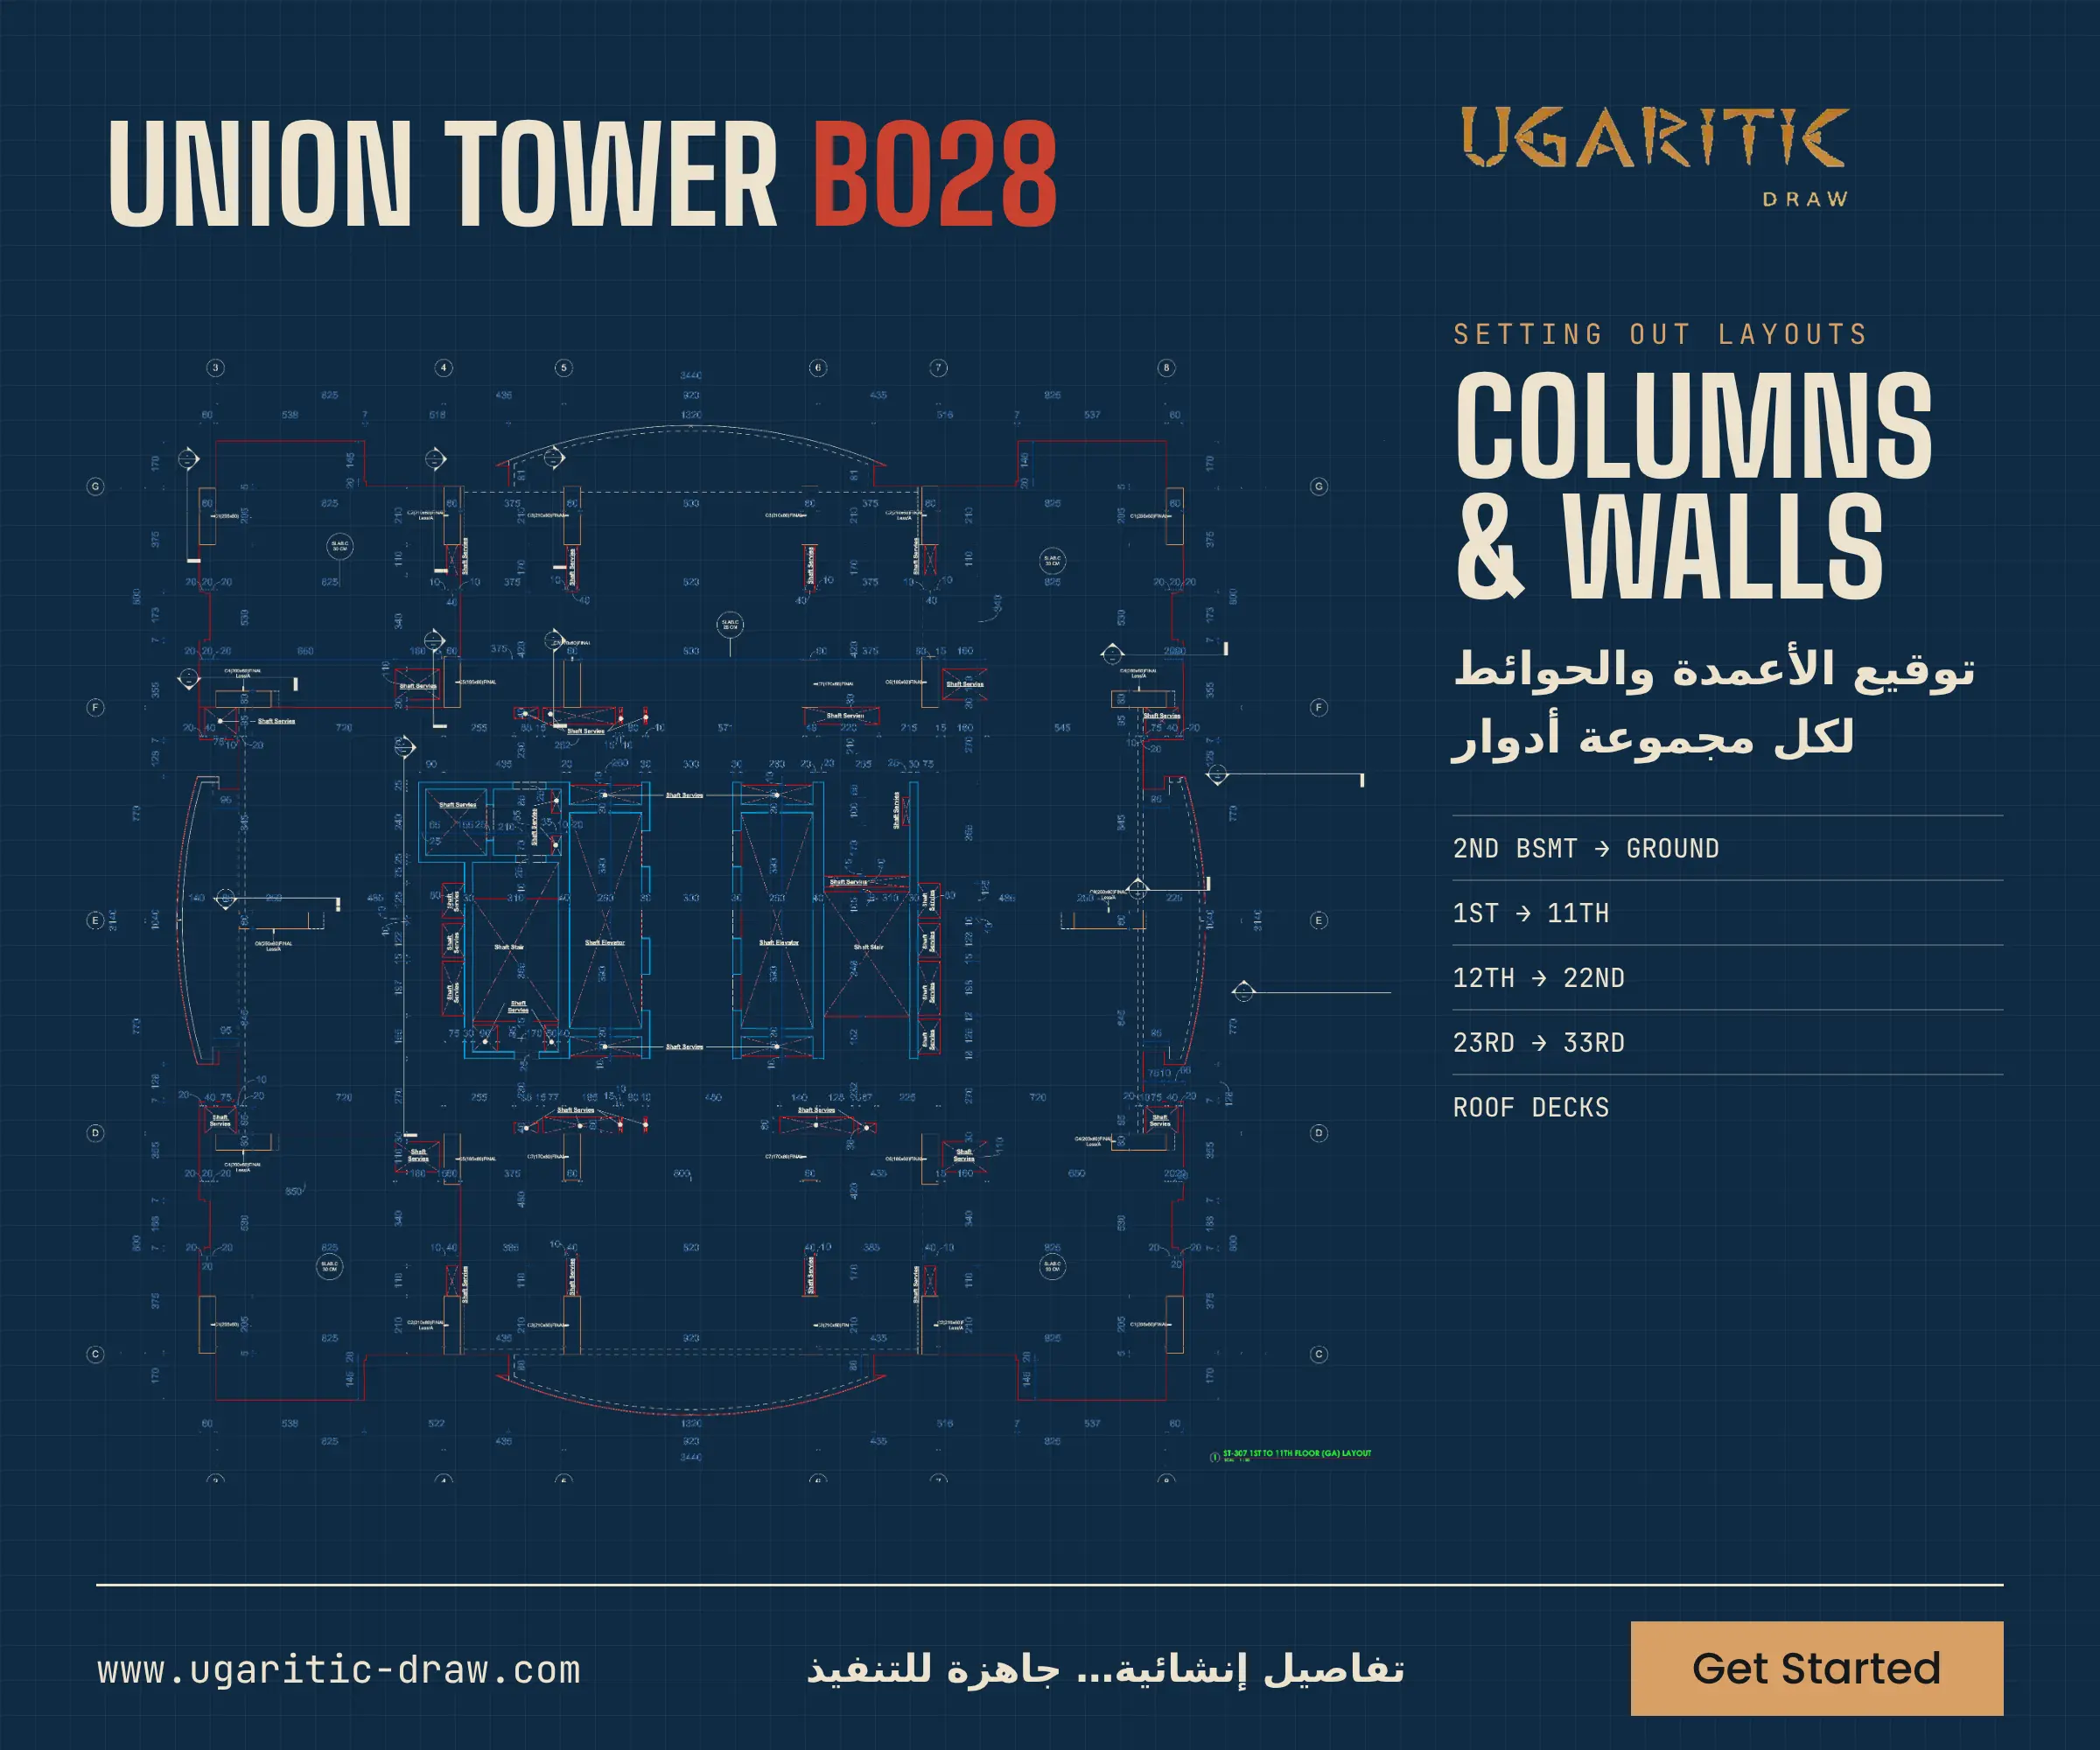
- Columns and walls setting-out layouts for every floor group, from the 2nd basement to the upper roof deck.
- General arrangement (GA) layouts for the typical floors.
- Columns, walls and beams reinforcement layouts.
- Pile reinforcement with detailed sections: T25 × 16 with T16 spiral ties.
- 4 elevations (East, North, South, West), each with a 3D view from the model.




